One Giant Fan Rental brief can involve several different spaces: a waiting line, a seated area and a sheltered entrance. Those zones should be described separately because guests use them differently and the surrounding furniture affects placement. This guide is about the venue information needed for an airflow proposal, rather than guessing fan coverage from a photograph or promising a particular temperature change.
Giant Fan Rental: map the people before marking fan positions
Draw the areas where guests will sit, stand and move, then identify the spaces that feel most exposed to heat or restricted air movement during the intended event period. Give those observations to the equipment provider along with venue photographs and the programme. They are useful inputs for a proposal, not a technical calculation of the number of fans required.
Ask the provider to explain the recommended positions in relation to tables, signs and circulation routes. A unit should not be placed solely because an empty corner is available. Confirm the selected equipment and operating requirements with the supplier so the guest-zone map becomes a workable installation plan.
On the same drawing, show pillars, walls, booth backs and large decorations. These can interrupt an otherwise clear airflow route. Put provisional fan positions on the plan before confirming furniture quantities. Airguru’s industrial giant fan rental service is a useful starting point for discussing available equipment and how it fits the actual venue.
Give sheltered spaces their own layout review
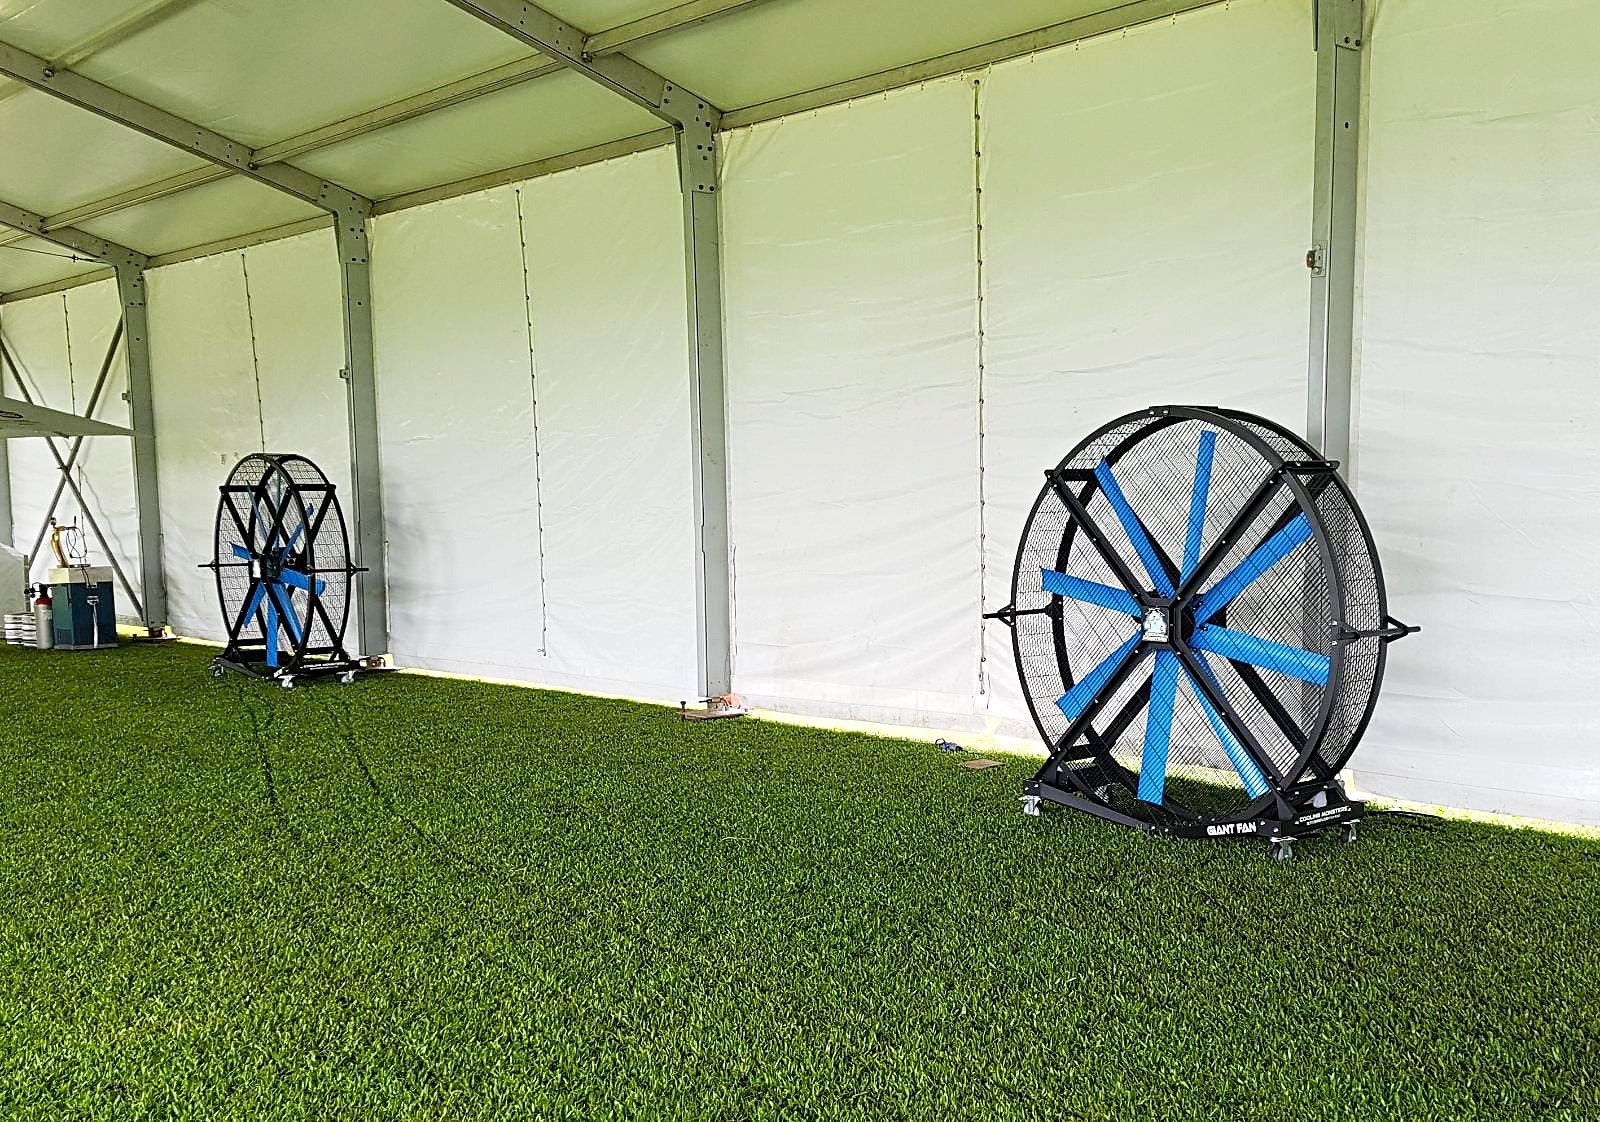
A roofed venue still needs careful planning. An open-sided shelter, a marquee with sidewalls and a covered corridor have different layouts and exposure to surrounding air. Share photographs from more than one angle, including the sides of the space, rather than sending only a close-up of the stage or central event area.
Explain which walls or panels will remain in place during the event. Temporary banners and display boards can change the layout after an initial site visit. Where possible, establish an equipment zone beside the occupied area without using a doorway or an emergency route. Let the supplier and venue confirm the final position and required clearances for the selected model.
Keep the entrance comfortable and easy to navigate
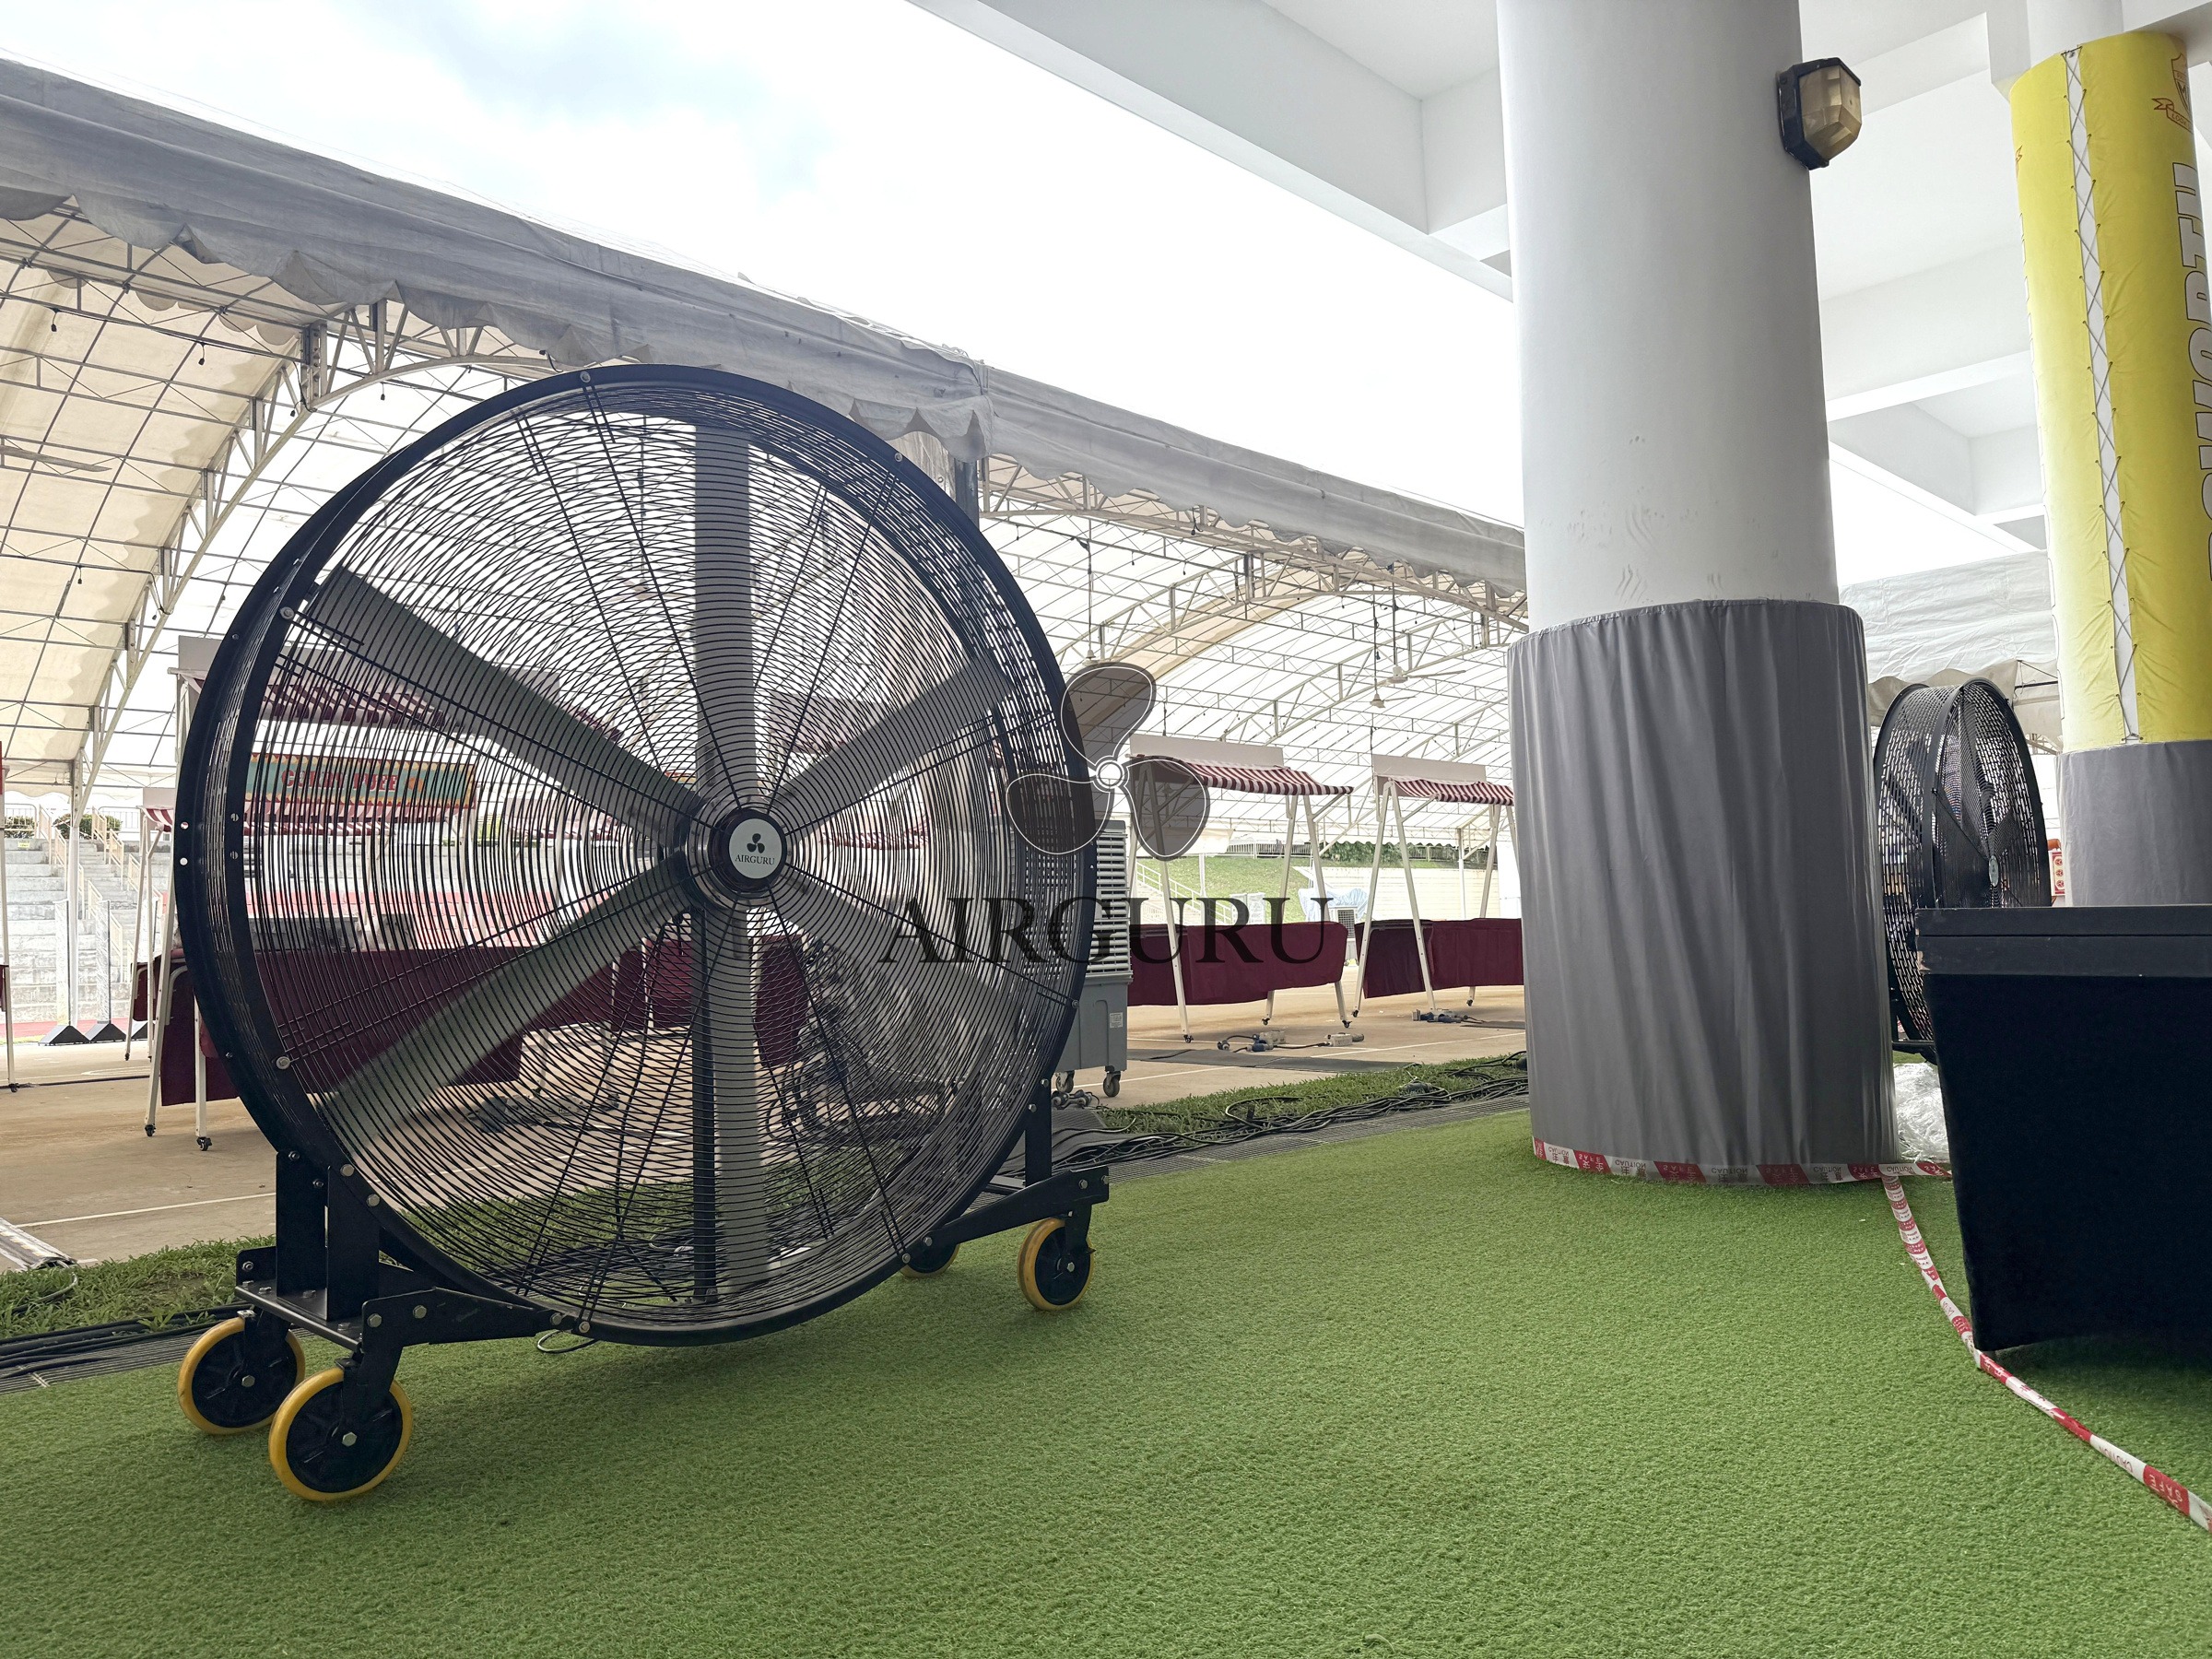
Arrival areas have several jobs at once: greeting guests, handling registration, displaying information and directing people into the event. A fan should be considered as part of that arrangement. Avoid treating the space beside the welcome sign as automatically available; it may also be where a queue bends or where guests pause to look for their booking details.
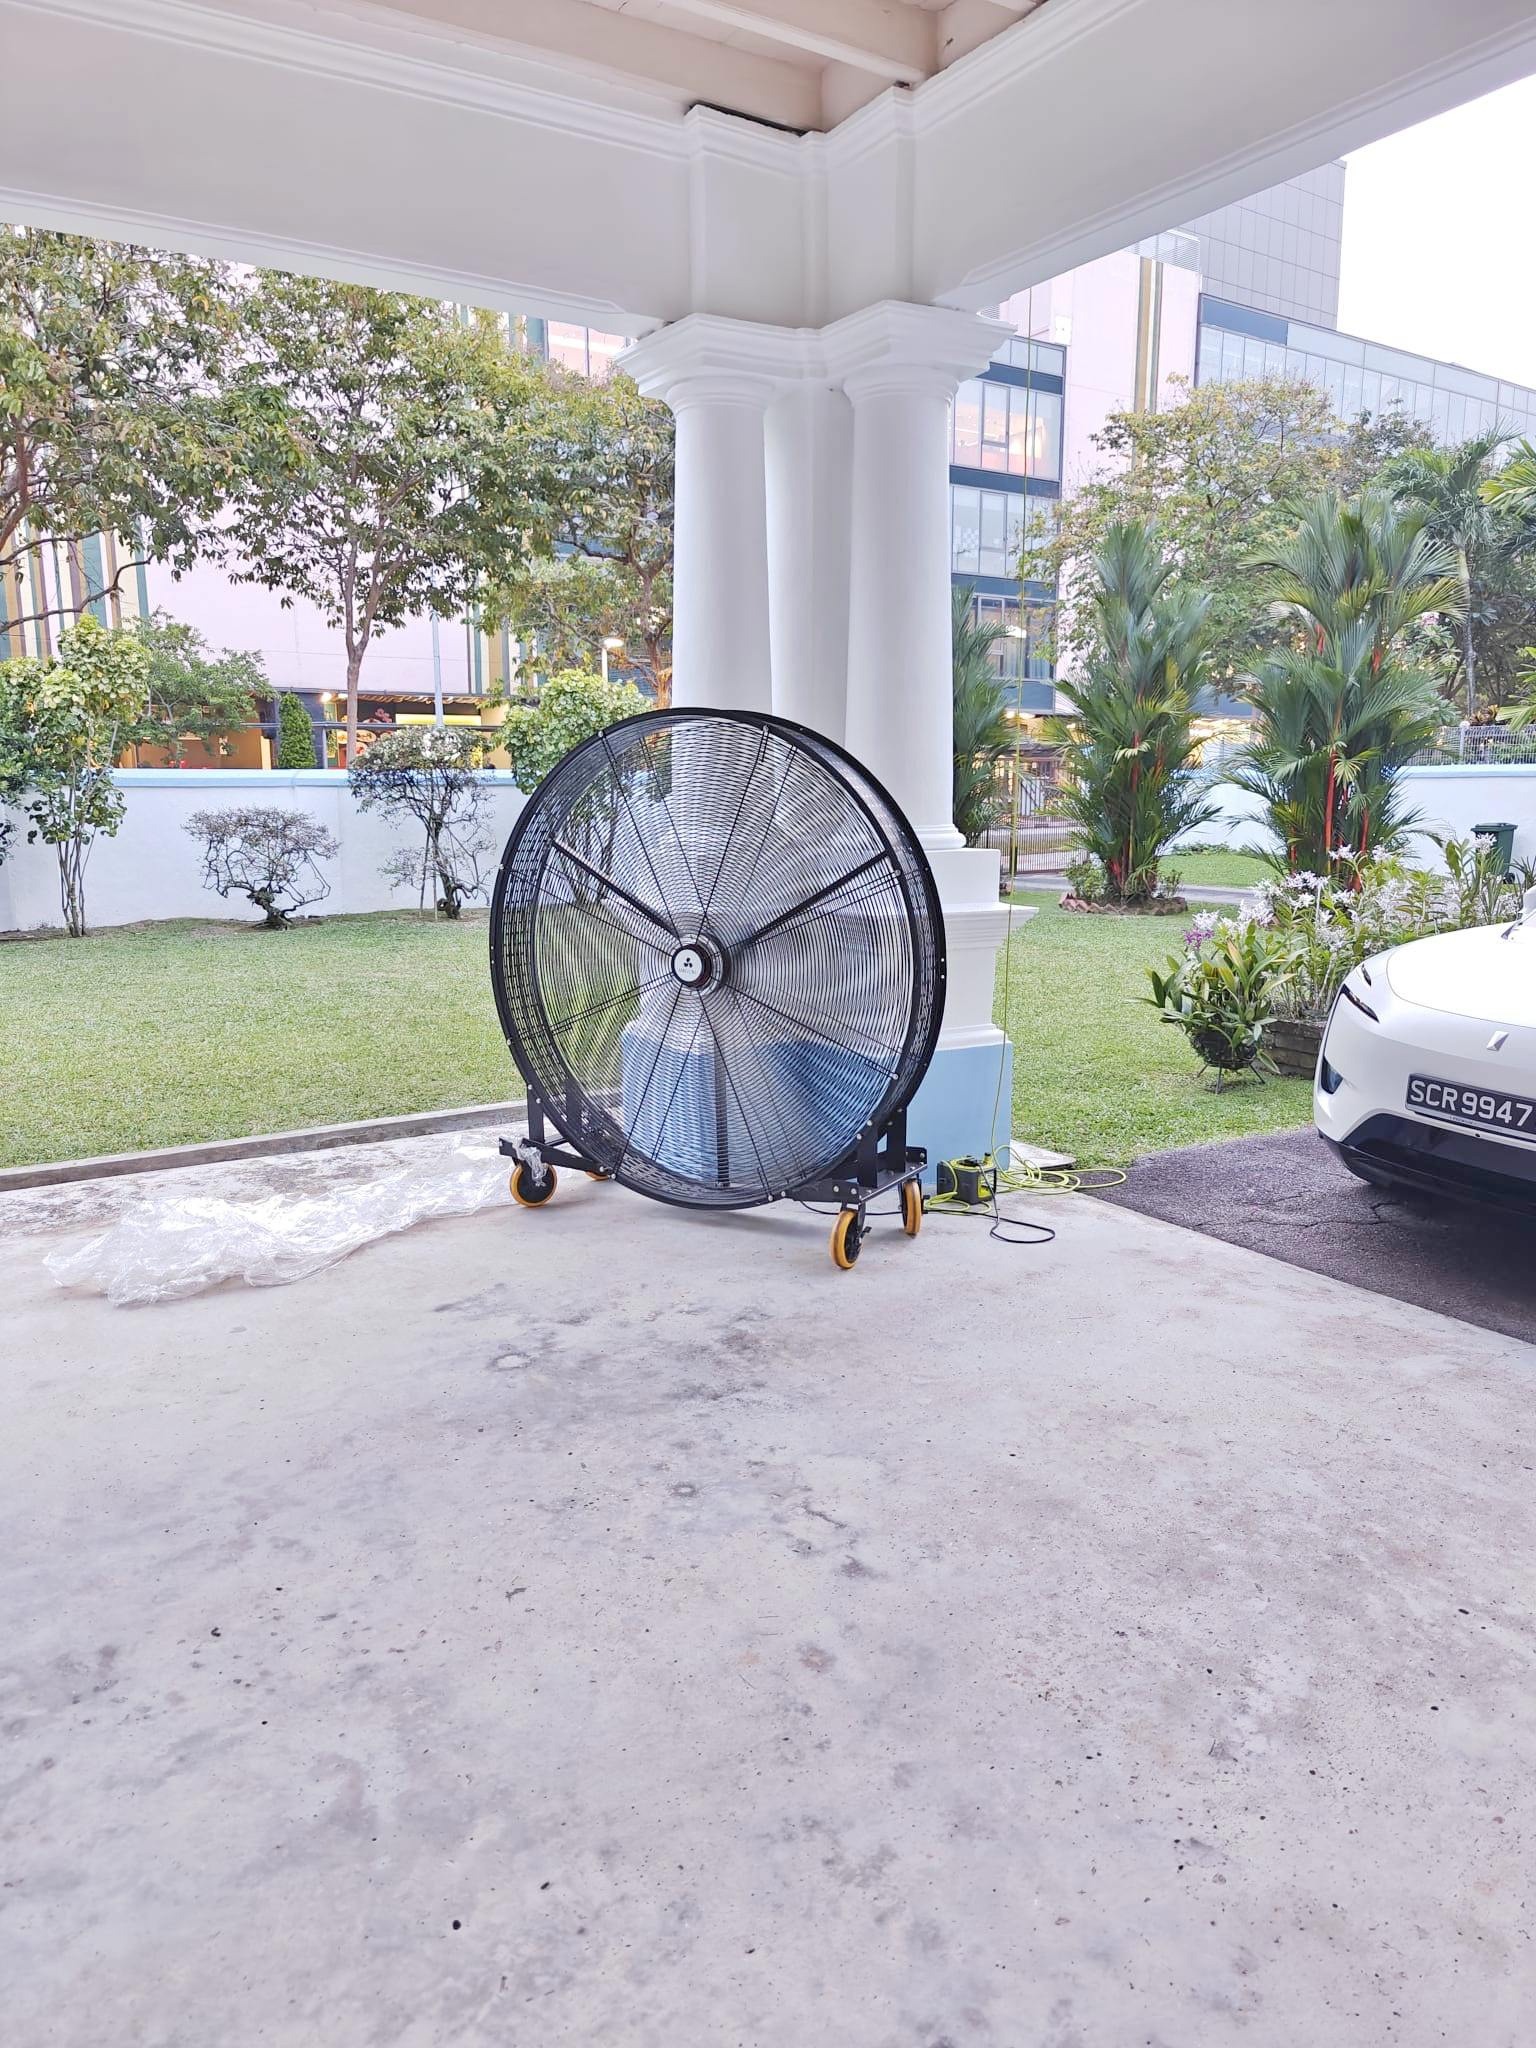
Draw both the incoming and outgoing routes. Include wheelchair and pushchair access in the conversation with the venue, and keep equipment and cables out of the agreed circulation path. If the entrance is sheltered but opens onto a lawn or courtyard, provide a wider photograph showing both areas. This helps the supplier understand the surroundings instead of assuming the entire event is enclosed.
Check how airflow interacts with tables and displays
For seated events, discuss the table arrangement as well as the number of guests. Long banquet tables, small café tables and rows of chairs leave different spaces for equipment. Think about what will sit on those tables: lightweight menus, registration sheets, loose decorations and display cards may need a different position or a more secure presentation.
A short setup test is useful before guests arrive. With the supplier operating the equipment, walk through the seated and standing areas and check the practical result. Can guests read the tabletop information? Is a presenter’s microphone affected? Is the direction appropriate for a booth where people are handling papers? Agree adjustments with the operator instead of relying on the equipment’s appearance or size alone.
Plan queues and corridors as moving spaces
A corridor can look spacious in an empty-venue photograph but become much tighter once queue barriers, signs and waiting guests are added. Include those items in the fan plan. Show where the queue begins, where it turns and how people leave after being served. A fan position should work for the occupied layout, not just the empty floor.
If several areas need airflow, ask the supplier to review them together. One unit at an entrance should not be assumed to cover a separate waiting area around a corner. Equally, adding more units without considering their positions may make the layout harder to manage. Use a marked floor plan to discuss the arrangement, then confirm the exact equipment allocation in the quotation.
Coordinate the fan setup with event styling
Fans are visible equipment, so include them in the styling conversation early. This does not mean covering guards, concealing controls or putting decorations against the unit. It means deciding how signs, floral arrangements, booth furniture and equipment can share the venue without competing for the same patch of floor.
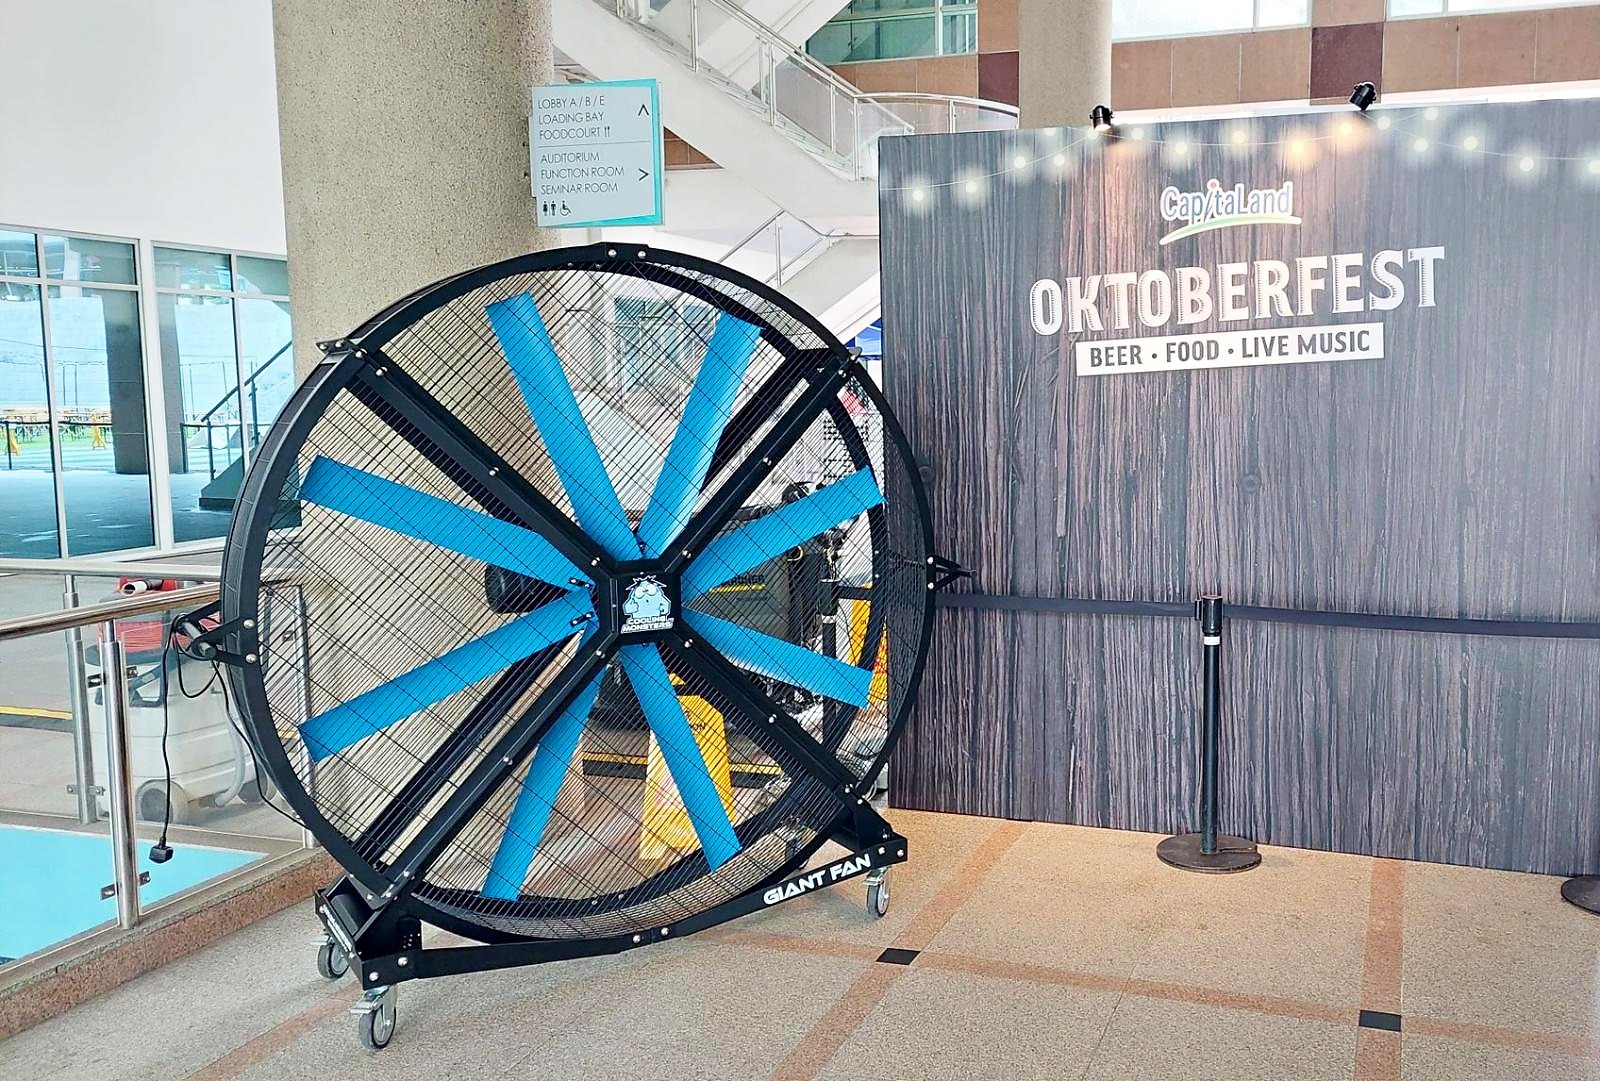
For a themed festival or community event, a photograph of the welcome area can help communicate the intended look. Keep the practical requirements clear alongside the visual brief. If another team is arranging event equipment, Carnival People’s giant fan rental service provides a relevant service reference to discuss with that team. Compare the actual proposed arrangement and model, rather than assuming every floor fan has the same footprint or operating requirements.
Confirm the operating plan before delivery
Your final brief should include the venue address, event hours, delivery access, setup window, collection arrangements and an on-site contact. Describe any lift, loading-bay or access restrictions. Ask the supplier to confirm the selected units’ power needs and coordinate suitable connection points with the venue. Do not leave cable routing until after furniture has filled the room.
Also agree who handles adjustments during the event. Staff should know whom to contact if a queue changes position, a table is moved or the equipment needs attention. Include a check before opening and a handover at the end. A written plan makes it easier for the delivery crew, event coordinator and venue representative to work from the same information.
Fan setup photos for your venue brief
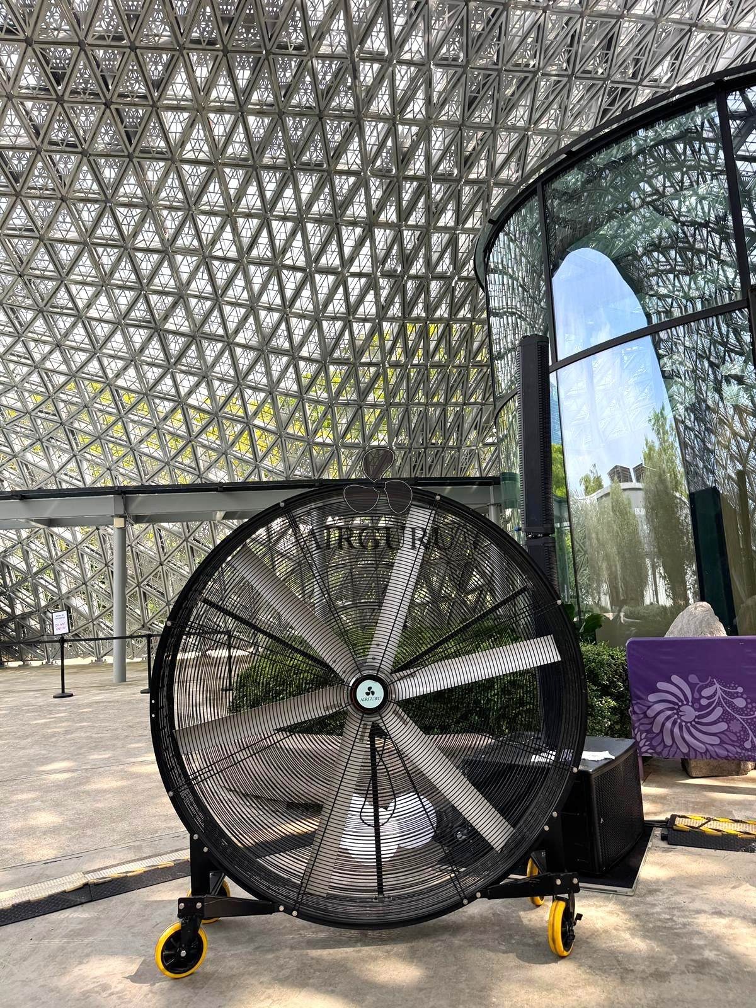
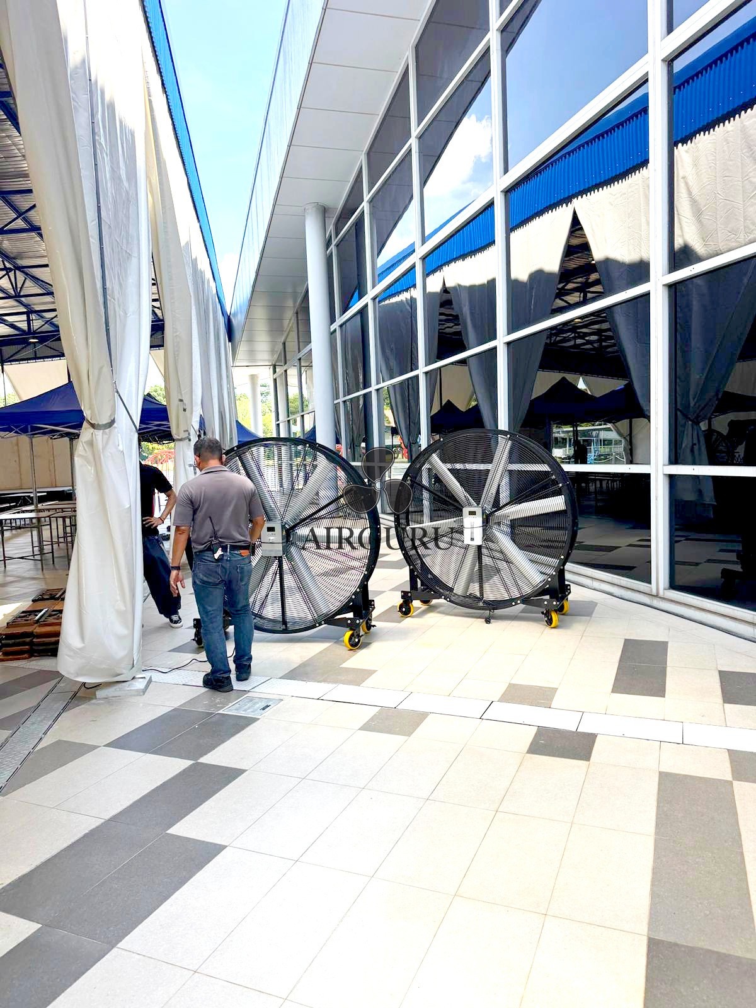
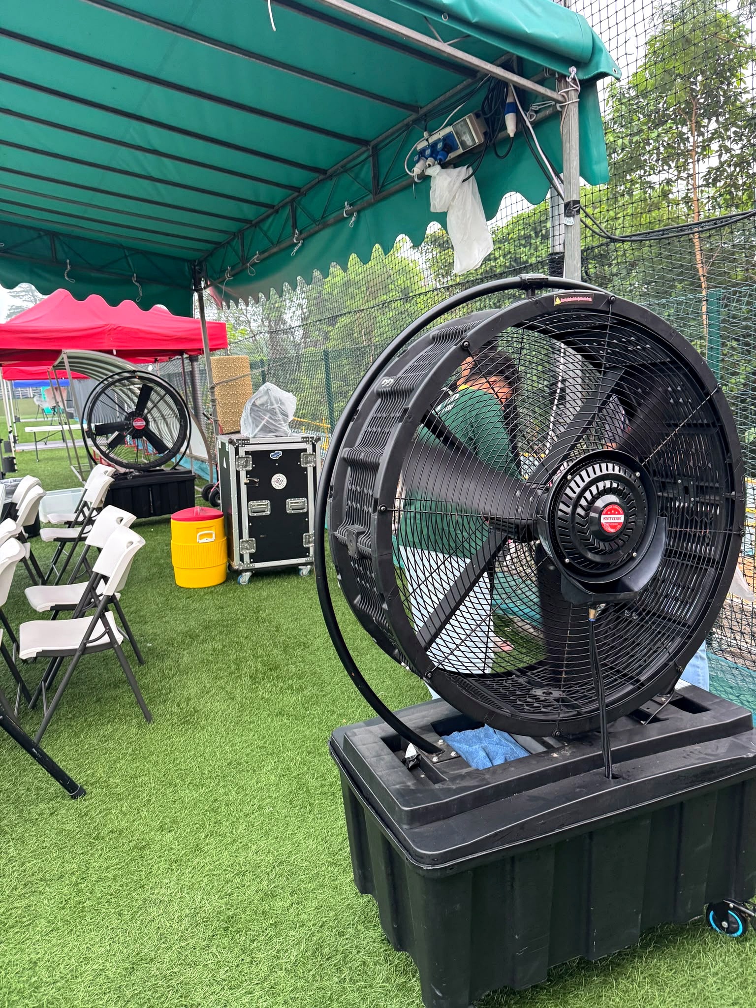
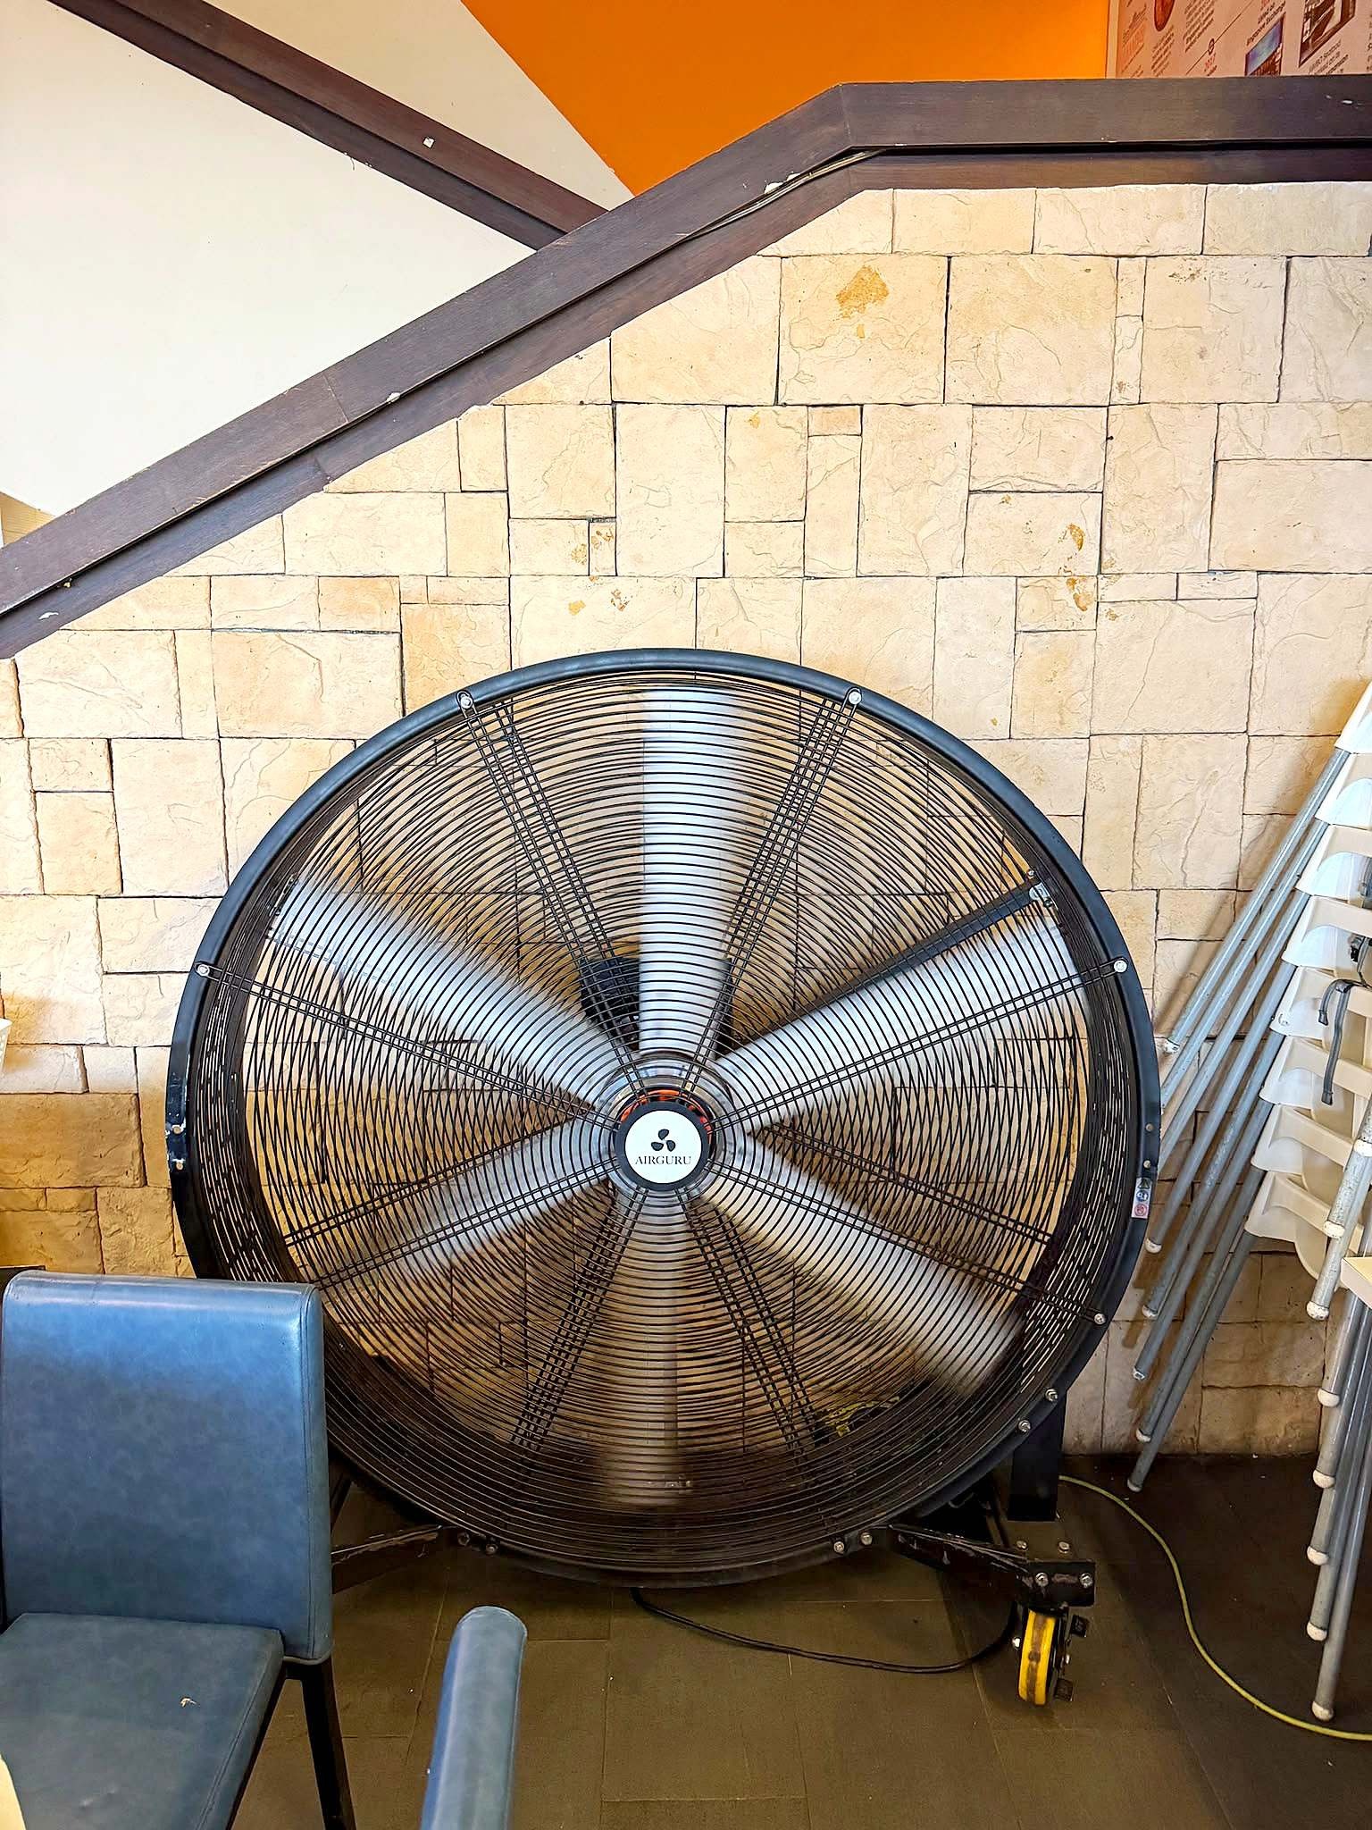
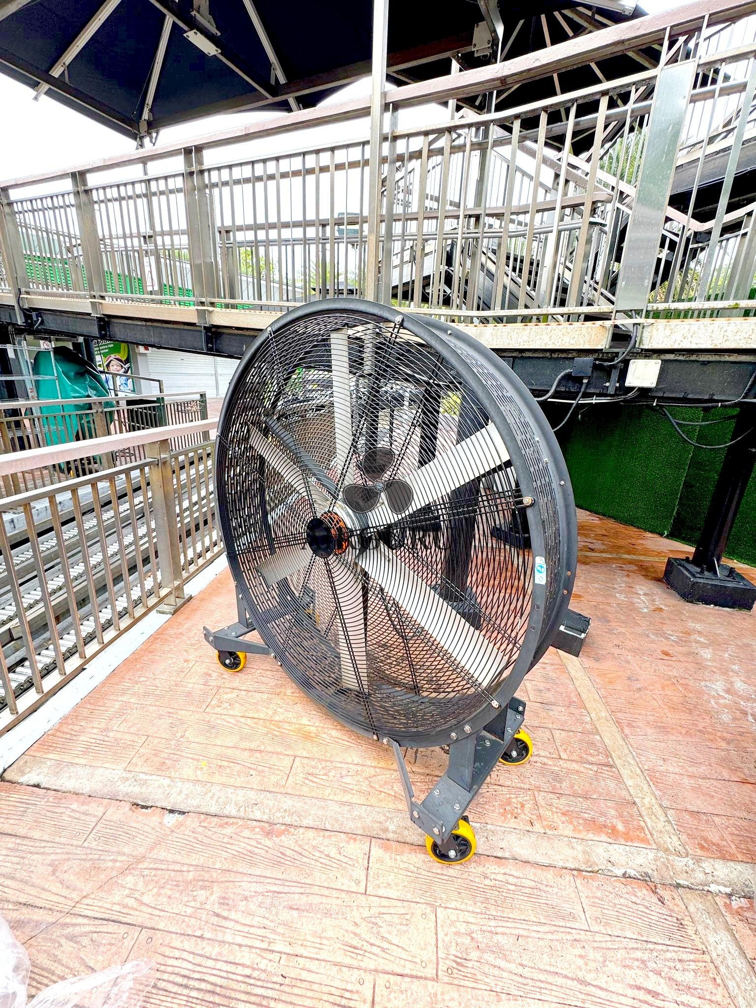
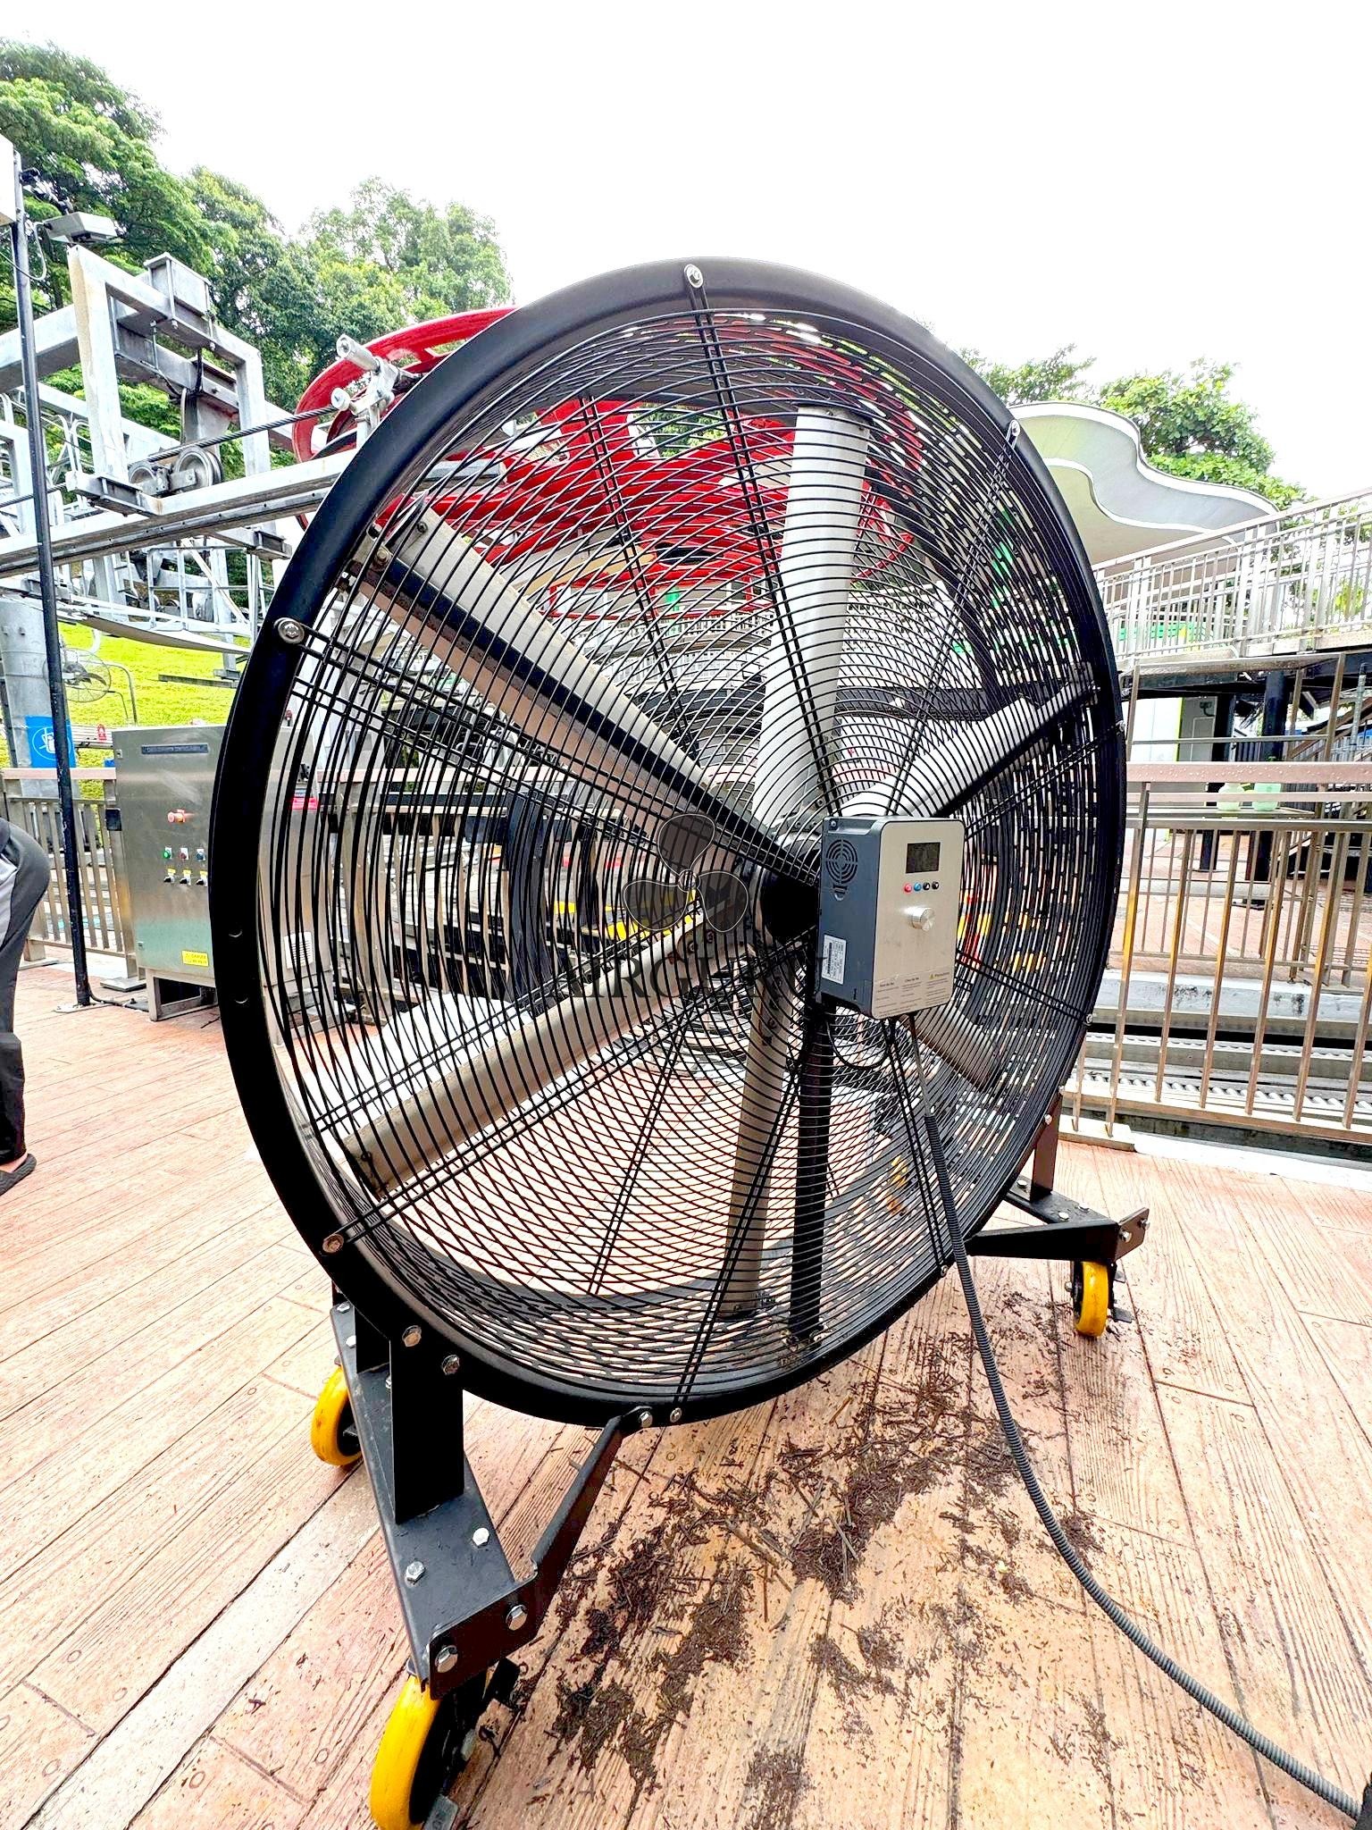
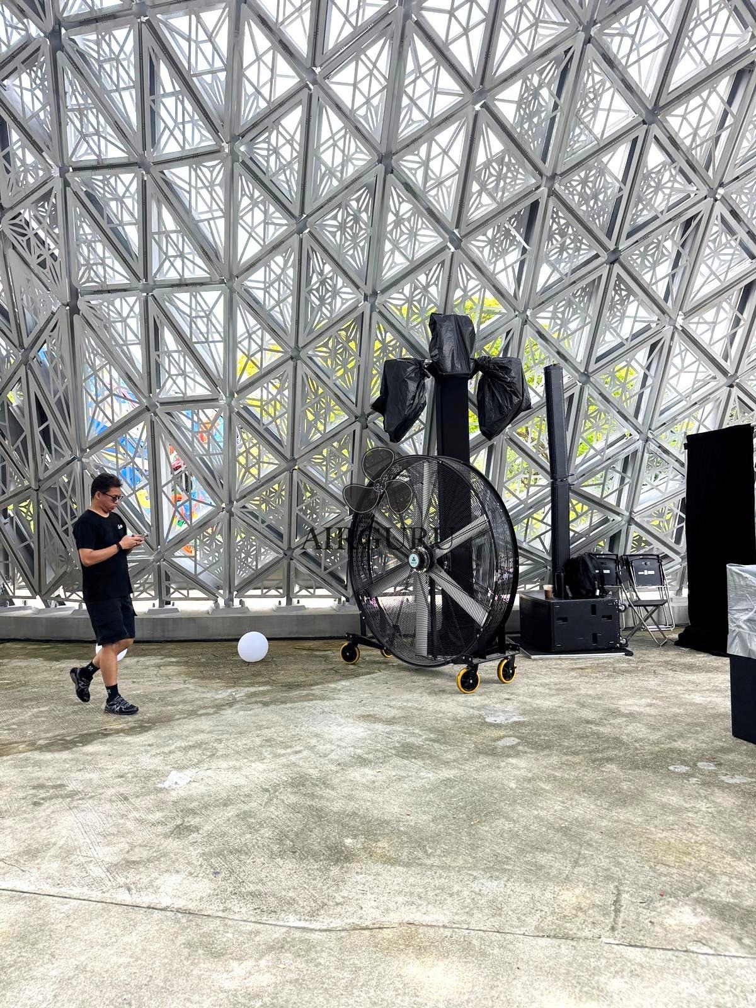
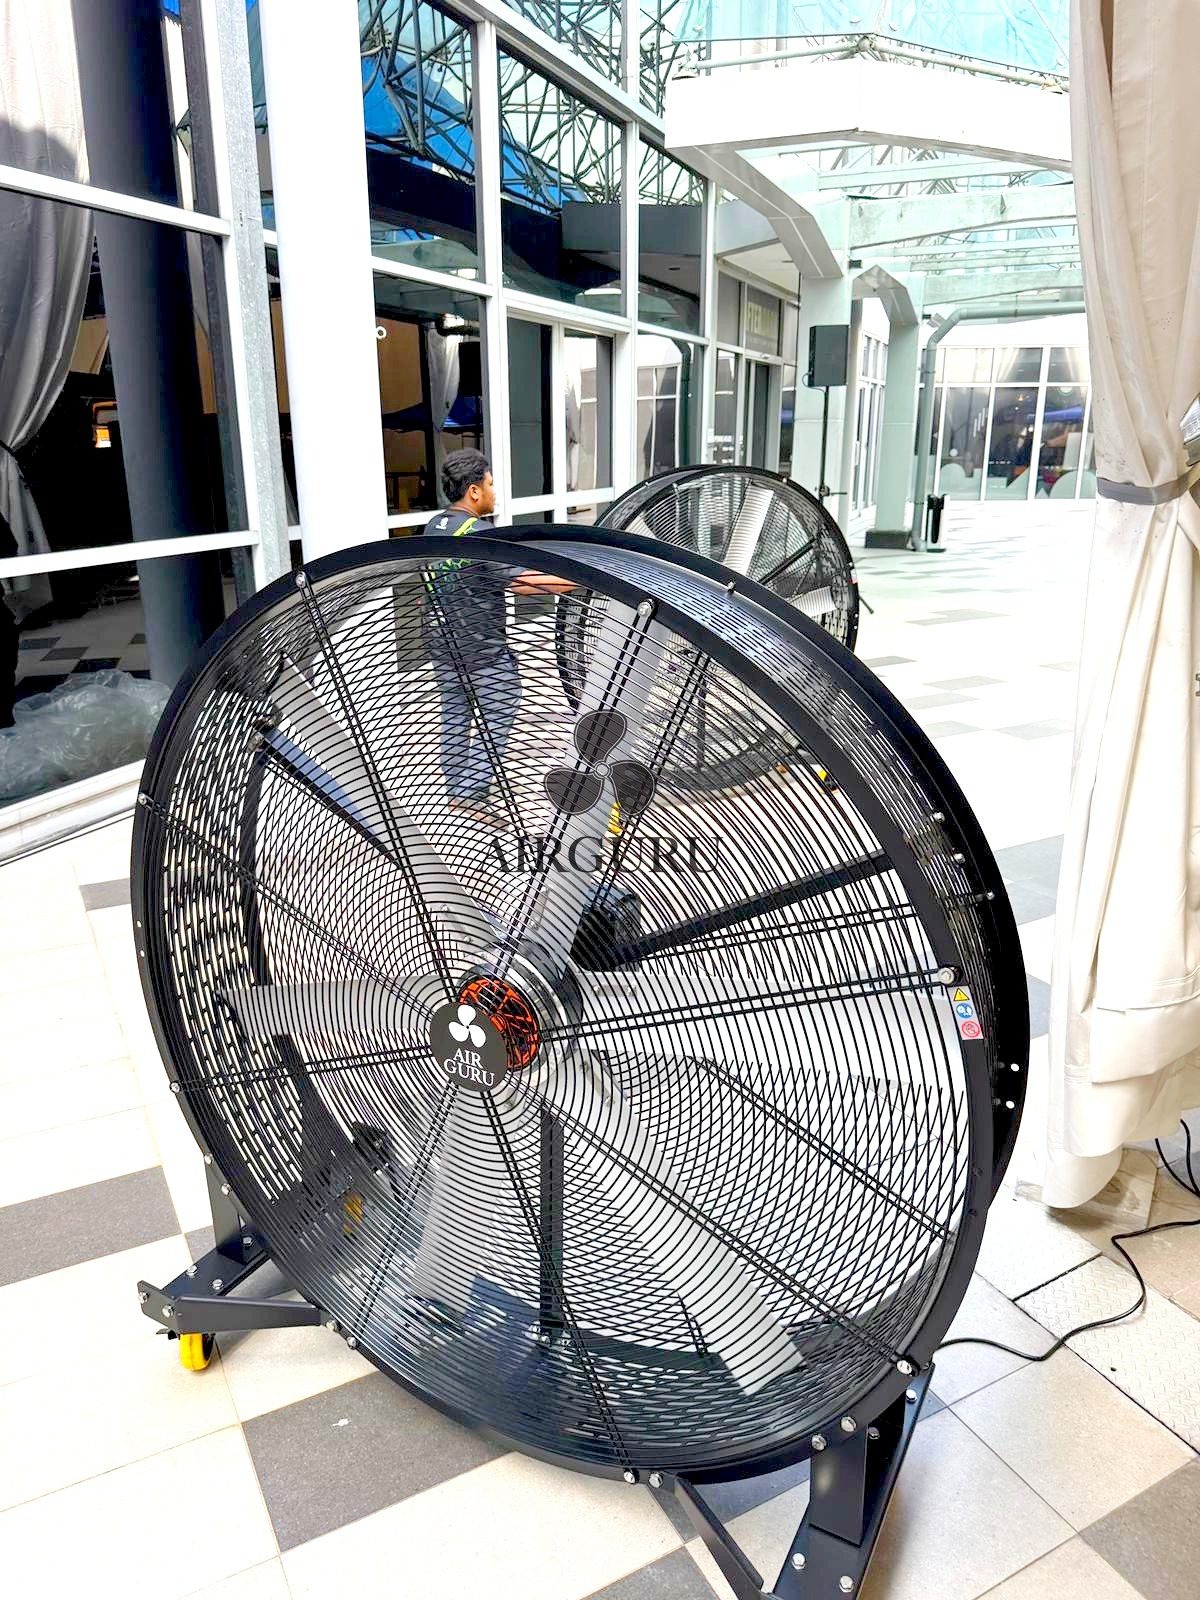
These photographs show fans in sheltered seating areas, hospitality spaces, attraction waiting areas and glazed venues. Use them to explain the type of setting you have in mind. They are examples of equipment in different locations, not a promise that the same model or arrangement will suit every venue. Share your own floor plan and venue photographs for a specific recommendation.
Questions to resolve before booking
How many fans should I request?
Start with the occupied zones and layout rather than choosing a quantity from attendance alone. Tell the supplier where guests gather, what surrounds those areas and which parts of the event overlap. Ask for an equipment recommendation against that brief and confirm it in the quotation.
Can fans replace air conditioning?
Fans circulate air and create airflow around people and spaces. Air conditioning works differently. Explain whether you are planning an open-sided event, a sheltered outdoor area or an enclosed venue, and discuss the appropriate approach before booking equipment.
What should I send with my enquiry?
Send the date, operating hours, venue photographs, a marked layout, expected guest numbers and delivery information. Highlight seating, queues, stages and power connection points where known. For help translating that brief into an equipment plan, contact Airguru about Giant Fan Rental for your event.